



Every guide to listing photography assumes a house you can walk into. Open the curtains, turn the lights on, shoot from the corner. None of that survives contact with a new-construction listing, because the thing you are selling is a permit, a lot and a set of drawings. The rooms are a promise. There is nothing to photograph.
This is not an edge case. It is most of the new-home market, most of the time, and the marketing advice written for it is unusually bad: it skips straight to “commission a rendering” without ever asking what you are allowed to publish, or what happens when the render and the finished house disagree.
Three quarters of the market has no interior
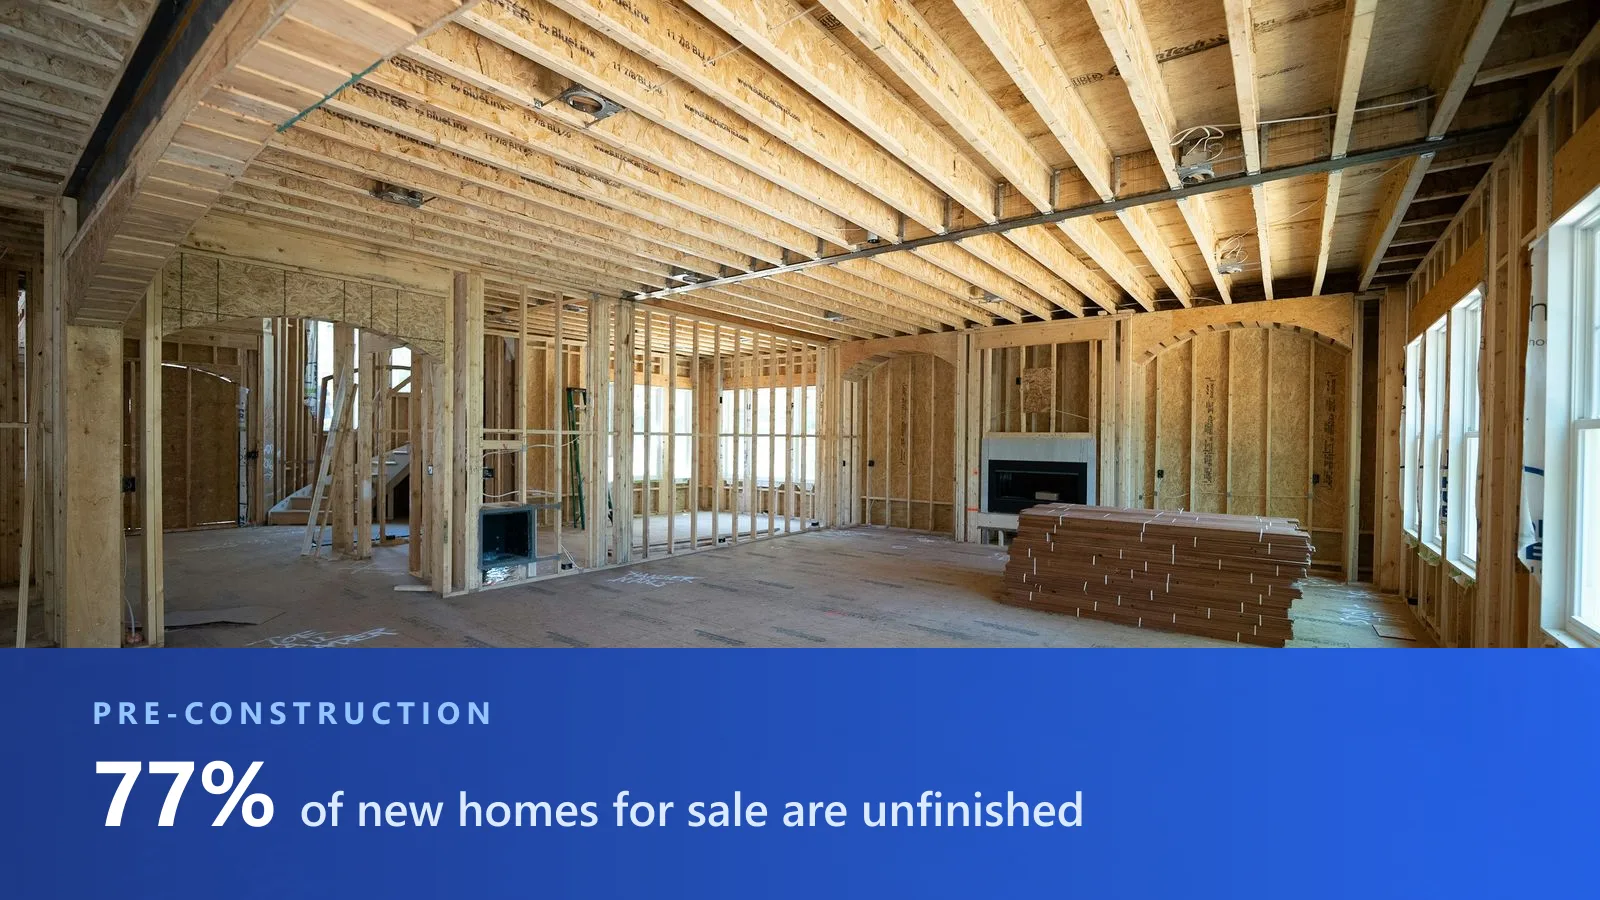
The National Association of Home Builders reads the Census and HUD new-home figures every month and breaks the standing inventory down by how far along it is. In May 2026, of the roughly 496,000 new single-family homes on the market, 53% were under construction and another 24% had not been started at all. About a quarter were finished.
Add those two together and 77% of the new homes for sale in America, right now, have no finished interior for anybody to walk through, let alone photograph. And that state of affairs is not brief. Census Survey of Construction data puts a single-family home built for sale at about 7.6 months from permit to completion, and roughly 9.1 months if you count the authorization time in front of it. A house built by its owner takes 15.1.
Your listing is therefore live, competing in the same search grid as finished resale homes, for the better part of a year before there is a room in it. That is the problem to solve, and it is a marketing problem long before it is a photography one.
What you actually have
Strip it back and a pre-construction listing has four assets, and only one of them describes the specific home being sold.
- An elevation. The front of the house as drawn. Useful, generic, and usually shared with every other home in the plan family.
- A model home. Real photographs of real rooms, in a different building, on a different lot, usually with upgrades the buyer is not getting.
- A spec sheet. Square footage, bed and bath counts, finish schedules. Nobody has ever fallen in love with a finish schedule.
- The floor plan. The only document that describes this unit, at its real dimensions, and the only one that answers the question buyers are genuinely asking.
Which puts a lot of weight on a drawing that most buyers cannot read. A floor plan is a technical document. It renders furniture as symbols, uses hatching for materials, and expresses size as a number rather than as a feeling. Ask a buyer whether a 12 by 14 bedroom fits a king bed with two nightstands and a dresser, and most of them genuinely do not know. That gap between what the plan says and what the buyer understands is the entire problem, and it is exactly the gap that a picture closes.
The rules were written for a room that exists
Here is the part the “just commission a rendering” advice skips, and it is worth understanding before you publish anything, because your MLS has thought about this more carefully than most agents realise.
Take Stellar MLS, the largest in Florida and one of the largest in the country, whose rules are public. Before you get anywhere near an image, a new-construction listing only qualifies as Residential at all if it has a specific lot, a specific structure and a specific price; without those it belongs under Vacant Land. Ground not broken is Article 4.21, pre-construction. Ground broken but no certificate of occupancy is Article 4.22, under construction. Under 4.21, the public remarks are required to open with the words “Pre-Construction. To be built.”, the first photo may be an image of the model offered or an artist rendering, and if that image differs from the actual model, the difference has to be disclosed in both the public and the Realtor-only remarks.
Now read the same MLS on virtual staging. It defines it as using photo editing software to show what the interior of the property could look like if it were staged or lived in. Every staged image must be captioned as virtually staged, and a Virtually Staged box must be ticked, which auto-populates the disclosure into the public remarks. Then the two lists. You may add furniture, artwork and plants that do not convey; you may remove or replace furniture that is already there; you may add a chair or a potted plant to a patio. You may not change paint colours inside or out, alter the landscaping, add or remove permanent fixtures, modify a view, patch a wall or edit out a stain.
And one more, which is the one that matters here:
Making a room appear larger or smaller than it actually is.
Read that list again and notice what every single permitted edit has in common. All of them presuppose a photograph of a room that exists. The rules police what you are allowed to change about a real space. They do not contemplate an image of a space that has never been built, because there is no photograph underneath it to be faithful to.
That is not a loophole. It is the opposite. It means a picture of an unbuilt room is not a virtually staged photo at all, and calling it one gets you the wrong rulebook. It is a rendering, it belongs under the pre-construction articles, and the duty attached to it is the disclosure of difference: say what it is, and say where it departs from what the buyer will actually receive.
A render is a promise, not a photograph
Once you accept that framing, the working rules more or less write themselves, and they are stricter than the ones for staging a finished house.
- Label it on the image, not just in a field. A remark in the MLS does not travel. The picture gets screenshotted, forwarded, pasted into a text message and re-hosted on three portals, and every one of those copies arrives with no remarks attached. If the label is rendered into the pixels, it survives the journey.
- Render the plan, not the upgrades. The single fastest way to turn a rendering into a complaint is to show quartz worktops and oak floors on a listing whose base spec is laminate. Depict what the contract includes; put the upgrades in the copy where they can be priced.
- Never invent the geometry. If the plan says 12 by 14, the image has to read as 12 by 14. This is the point where an image generator will quietly betray you: it is very good at producing a plausible room and completely indifferent to whether that room is the one on the drawing.
- Keep the floor plan next to it. The render sells the feeling; the plan is the evidence. Published together they check each other, and a buyer who can see both is much harder to disappoint later.
- Date your progress photos. Once the ground is broken, a photo of the actual build is the most credible thing in the listing, and the least credible thing is a six-week-old one presented as current.
Where Stagify fits
Two different jobs here, and it is worth being precise about which tool does which, because they are not the same feature.
For the floor plan. The AI Designer takes an image of a floor plan and returns a furnished three-dimensional render of it, seen from above: the whole layout in one frame, walls and doorways where the drawing puts them, rooms at their real sizes relative to each other, and furniture scaled to the dimensions marked on the plan. It reads the measurements off the drawing rather than guessing them, which is the part that matters for rule three above. You can ask for up to three versions in one go to compare styles, upload photographs of specific furniture you want used, and refine it in conversation. Export the plan from your design software as a PNG or JPG and drag it in. It is a Stagify+ feature and it runs on desktop.
What it gives you is a layout a buyer can actually read: which room opens into which, where the furniture would go, whether the primary bedroom really does take the king bed. What it is not is a photograph of a room you can stand in, and you should not present it as one.
For everything that does exist. The model home, the completed spec unit, the finished inventory home standing empty at the end of the phase: those are real photographs of real rooms, so they are ordinary virtual staging and the normal rules apply. That is the free plan, unlimited generations, no watermark, about eight seconds an image. An empty finished spec home is the single most common thing in new-construction inventory and the single easiest thing to fix.
On the labelling, there is a checkbox in the staging panel that renders a small “Virtually staged” note into the image itself rather than leaving it in a portal field. It is on every plan including the free one, and for this use case it is the whole ballgame, because new-construction imagery gets forwarded more than any other kind. The state-by-state legal picture, including the disclosure statute now in force in California, is in our 2026 disclosure guide.
What to publish, stage by stage
The listing changes underneath you over those seven to nine months. What you may honestly show changes with it.
| Stage | What you can publish | What to say about it |
|---|---|---|
| Pre-construction ground not broken |
Elevation, lot photo, floor plan, furnished plan render, model home interiors | That it is to be built; that renders are renders; every way the images differ from this unit |
| Under construction no certificate of occupancy |
All of the above, plus dated site progress photos | The date each progress photo was taken, and which images are still the model rather than this house |
| Complete, unfurnished standing inventory |
Real photographs of the real rooms; virtual staging now applies normally | That the staged photos are virtually staged, on the image and in the remarks |
| Model home sold separately or not at all |
Real photographs, but of a different building | Which unit the photos actually show, and which finishes in them are upgrades |
The rhythm to aim for is that the listing gets more real over time and never less. You open with drawings and renders, you swap in dated construction photos as they arrive, and you replace the renders with photographs of the finished rooms the week you can. A buyer who followed the listing for four months and watched it become the house they were promised is a buyer who trusts the last set of photos. And the exterior is worth the same discipline the moment there is one to shoot: the front of the house is the only photo every buyer sees.
The bottom line
The pre-construction listing is not a worse version of a normal listing. It is a different job. For most of a year you are not documenting a house, you are describing one, and the honest way to describe it is to show the layout clearly, label everything generated as generated, and let the images catch up with the building as it goes up.
The floor plan is the truthful document you already have. Most buyers just cannot read it. Turning it into something they can is the whole task.
Sources & notes
- NAHB Eye on Housing: “Affordability Concerns Push New Home Sales Lower in May” (June 24, 2026), analysing the Census Bureau and HUD New Residential Sales release. Source of the 496,000 inventory figure and the 53% under construction and 24% not started shares. NAHB reports the completed share as “one-quarter”, so the three published figures round to slightly over 100%; the two used above are quoted as written.
- NAHB Eye on Housing: “Single-Family Homes Are Built Faster in 2024” (September 22, 2025), on the Census Bureau’s Survey of Construction. Source of the 7.6 months for homes built for sale, the 9.1 months including authorization time, and the 15.1 months for owner-built homes. These are 2024 figures, the most recent full year published.
- U.S. Census Bureau and HUD, Monthly New Residential Sales, June 2026 (release CB26-121, July 24, 2026), for the current state of the new-home market generally.
- Stellar MLS, Course Handout for MLS Compliance 101, and the Stellar MLS Rules and Regulations. Source of the residential classification test for new construction, the Article 4.21 and 4.22 definitions, the first-photo rule, the top violation list, and the virtual staging definition with its permitted and prohibited edits including the room-size prohibition quoted above.
- Stellar MLS is used throughout as a worked example because its rules are published and unusually explicit. It is one MLS of many. Photo rules, rendering rules and virtual staging disclosure requirements differ between markets and are amended regularly, so treat the specifics above as an illustration of the shape of the rules rather than as your own MLS’s policy.
- Physical staging and per-photo virtual staging cost ranges are covered, with sources, in Stagify vs. Other Virtual Staging Tools rather than repeated here.
- Cover photograph by Samuel Cruz on Unsplash, used under the Unsplash License. Cropped to 16:9; not otherwise altered.