
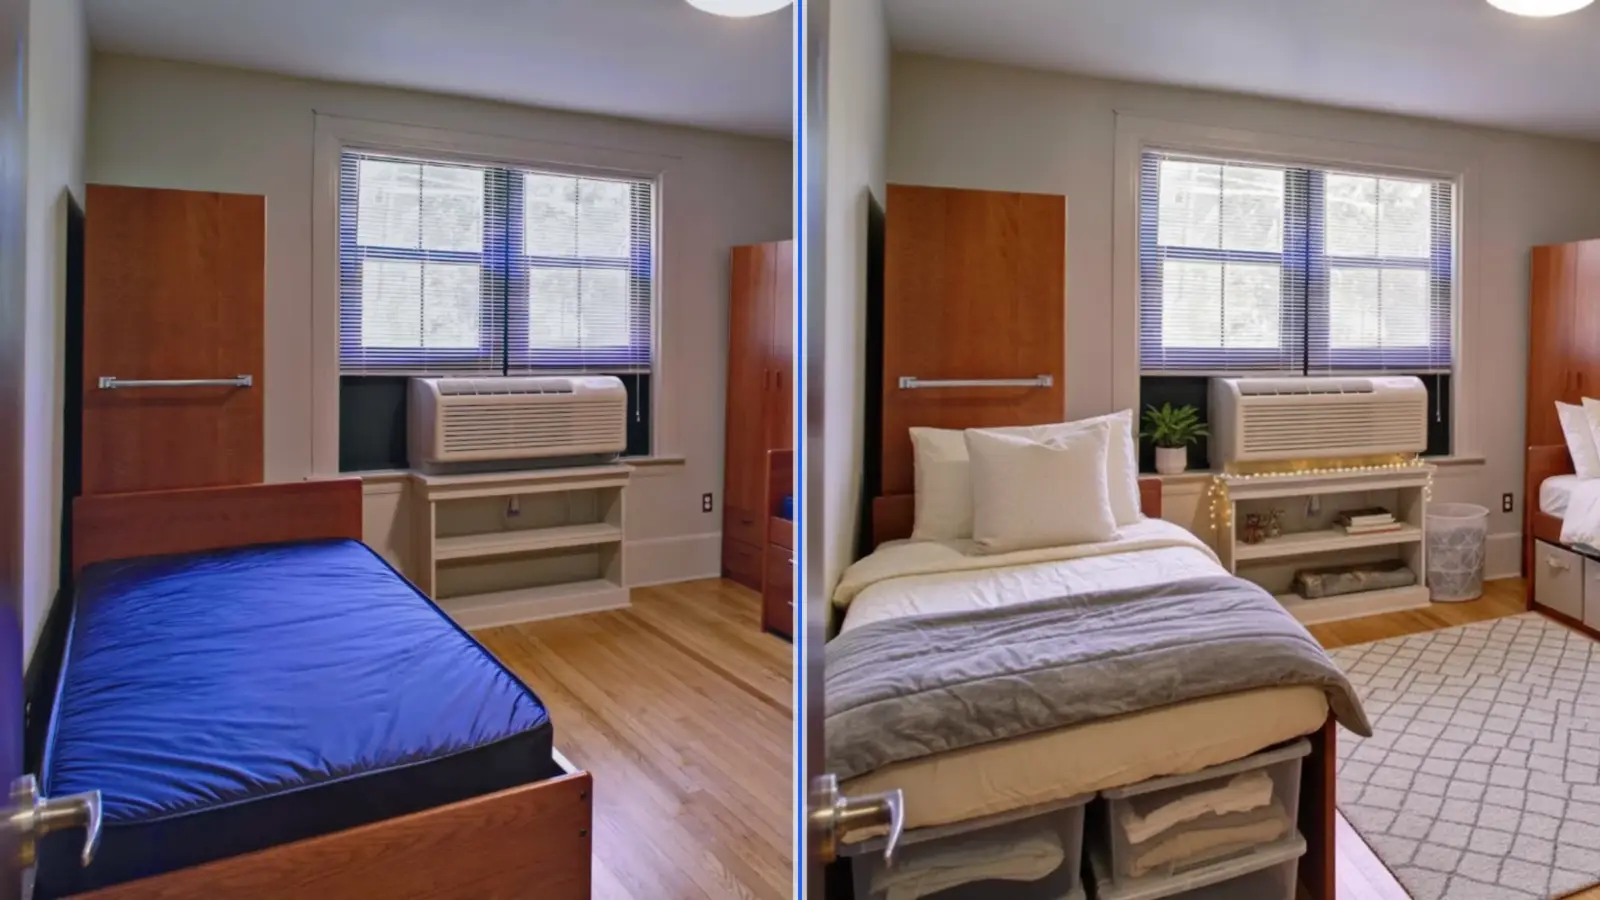
You got the housing assignment. What you also got is one badly-lit photo of an empty cinderblock room and a floor plan that says 12' × 15', and from that you're supposed to decide what to buy, what fits, and what your half of the room is going to look like for the next nine months. AI virtual staging solves exactly this problem — and Stagify now has a Dorm room type built specifically for it.
Why planning a dorm before move-in actually matters
Move-in day is the worst possible time to discover your rug is two feet too long. A few things make dorms uniquely unforgiving:
- You can't change the furniture. The desk, the bed frame, the wardrobe and the dresser came with the room. Every decision you make has to work around a fixed layout you didn't choose.
- The rooms are small. Scale mistakes that would be a minor annoyance in a bedroom — an oversized chair, a too-deep storage bin — make a dorm unusable.
- Most of it isn't easily returnable. Once you've driven six hours and unboxed it, that mirror is yours.
- There's someone else in there. Half the room is your roommate's, and "I was thinking sort of warm neutrals?" over text is not a plan.
Seeing the finished room first turns all of that from guesswork into a shopping list.
Why generic AI room design gets dorms wrong
Point most AI interior tools at a dorm photo and they'll do something reasonable-looking and completely useless: replace the narrow institutional bed with a king, swap the built-in wardrobe for a walk-in closet, and furnish it like a studio apartment. It's a lovely picture of a room you will never live in.
The Dorm room type treats the university-issued pieces as fixed. The standard-issue desk, the bed frame and posts, the wardrobe or closet and the dresser stay exactly where they are, and everything else — bedding, rug, lighting, storage, wall decor, seating — gets designed around them. It also holds the small-room scale rules, so what you see is what will actually fit.
If your room photo is completely bare (some housing portals only publish an empty shell), it will generate the plain standard-issue desk and bed frame first, then treat those as fixed too.
How to do it in about two minutes
- Get a photo of the room. Most universities publish room photos and virtual tours on their housing site — a screenshot works. If you did an admitted-students tour, your own phone photo is even better. Shoot from a corner so you capture two walls.
- Upload it to Stagify. Free to start, no card.
- Pick "Dorm" in the room type dropdown — it's the one with the New badge.
- Pick a style — or describe your own. "Warm minimalist with plants and soft lighting" is a valid input.
- Iterate. Use the AI Designer to talk to the room: "make the rug smaller," "add a bookshelf over the desk," "cooler lighting." Use the Masking Studio if you want to change one specific corner and leave the rest alone.
Things worth testing before you buy anything
- Lofted vs. not. If your bed can be lofted, render both. The amount of floor space you get back is genuinely surprising, and it changes what else you need.
- Rug size. The single most common dorm mistake. Render a 5×7 and a 4×6 in the actual room and see which one doesn't swallow the floor.
- Under-bed storage. Bins vs. drawers vs. nothing — see what the space looks like once it's full rather than once it's planned.
- Desk lighting. Overhead dorm lighting is famously grim. Test a desk lamp plus a warm secondary light source and see the difference.
- Wall decor density. There's a point where posters and tapestries go from cozy to cluttered, and it's easier to find on screen than on the wall.
- Your half vs. their half. Render the whole room so you can see whether two people's stuff actually coexists.
Use it to settle the roommate conversation
Coordinating a room over text is hard because you're both describing something neither of you can see. Send a picture instead. Render two or three directions — one warmer, one more minimal, one with more storage — and let your roommate react to images. Ten minutes of that replaces a week of "yeah that sounds good I guess," and you'll find out early if one of you is picturing string lights and the other is picturing a monastery.
It also stops you both buying the same rug.
Turn the render into a shopping list
Once you have a version you like, work backwards through it: bedding, rug, lamp, storage bins, hooks, a mirror, whatever the render shows. You'll usually find the list is shorter than the one you'd have written cold — seeing the room furnished tends to reveal how much of the "dorm essentials" list you don't actually need. Buy the big spatial items (rug, storage) with the render open, since those are the ones that fail on size.
A few things AI can't decide for you
Before you buy from a render, check the boring stuff:
- Your housing rules. Most schools restrict adhesives, candles, string lights, tapestries and anything that covers a sprinkler head. These are fire-code rules, not suggestions — read your housing agreement.
- What's already provided. Some dorms include a mattress pad, a desk chair, a trash can, blinds. Don't buy a second one.
- Actual measurements. A render is a design tool, not a tape measure. Confirm bed size (many dorms are Twin XL, not Twin) and window width before ordering.
- Whether your bed lofts. Housing will tell you. Ask before you plan around it.
The bottom line
Virtual staging was built to help agents sell houses, but the underlying problem — "I can't picture this empty room finished, and I have to make expensive decisions about it" — is exactly the problem an incoming freshman has in July. The Dorm room type is there because a tool that keeps replacing your university-issued desk with a mid-century writing bureau isn't helping.
Upload the photo, pick Dorm, and show up on move-in day with a plan.